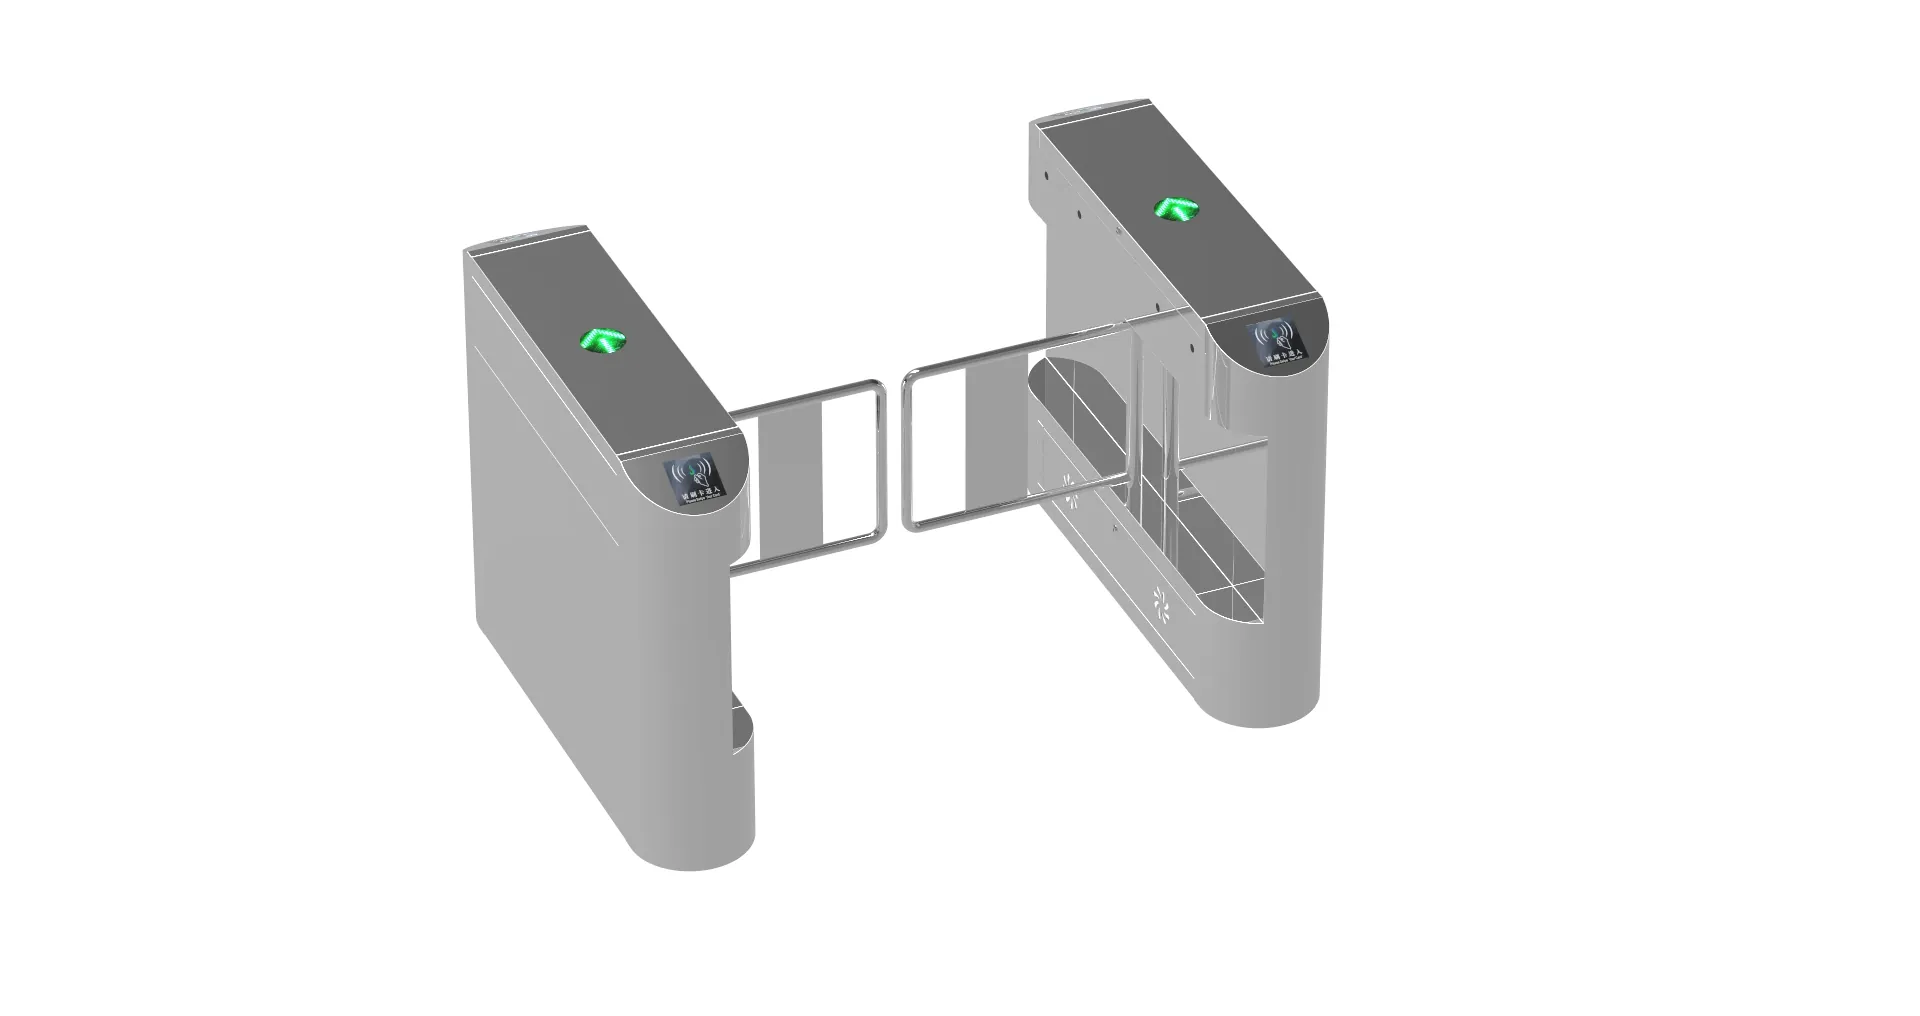
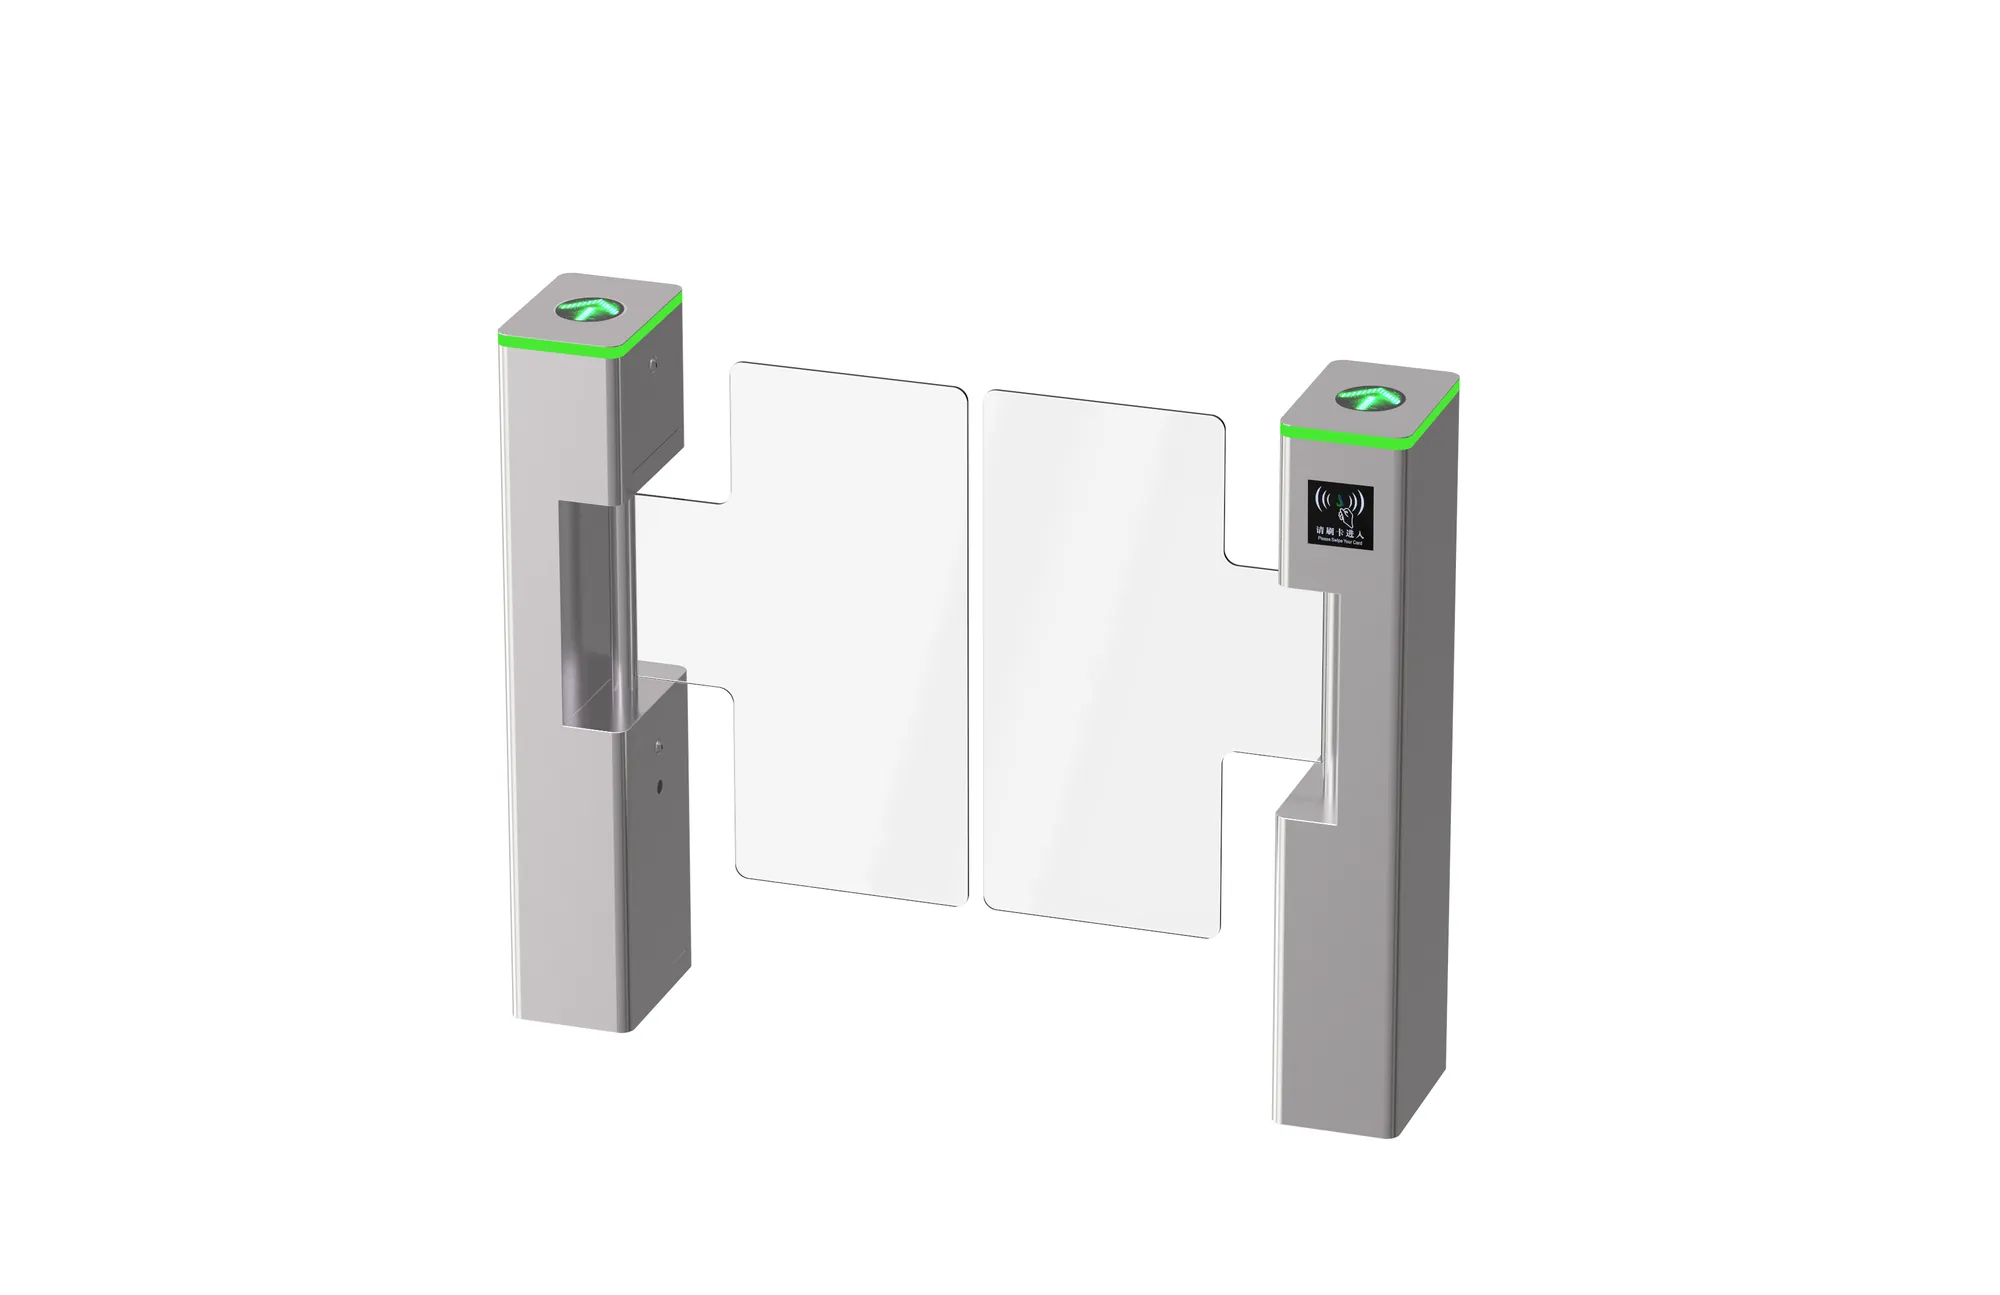
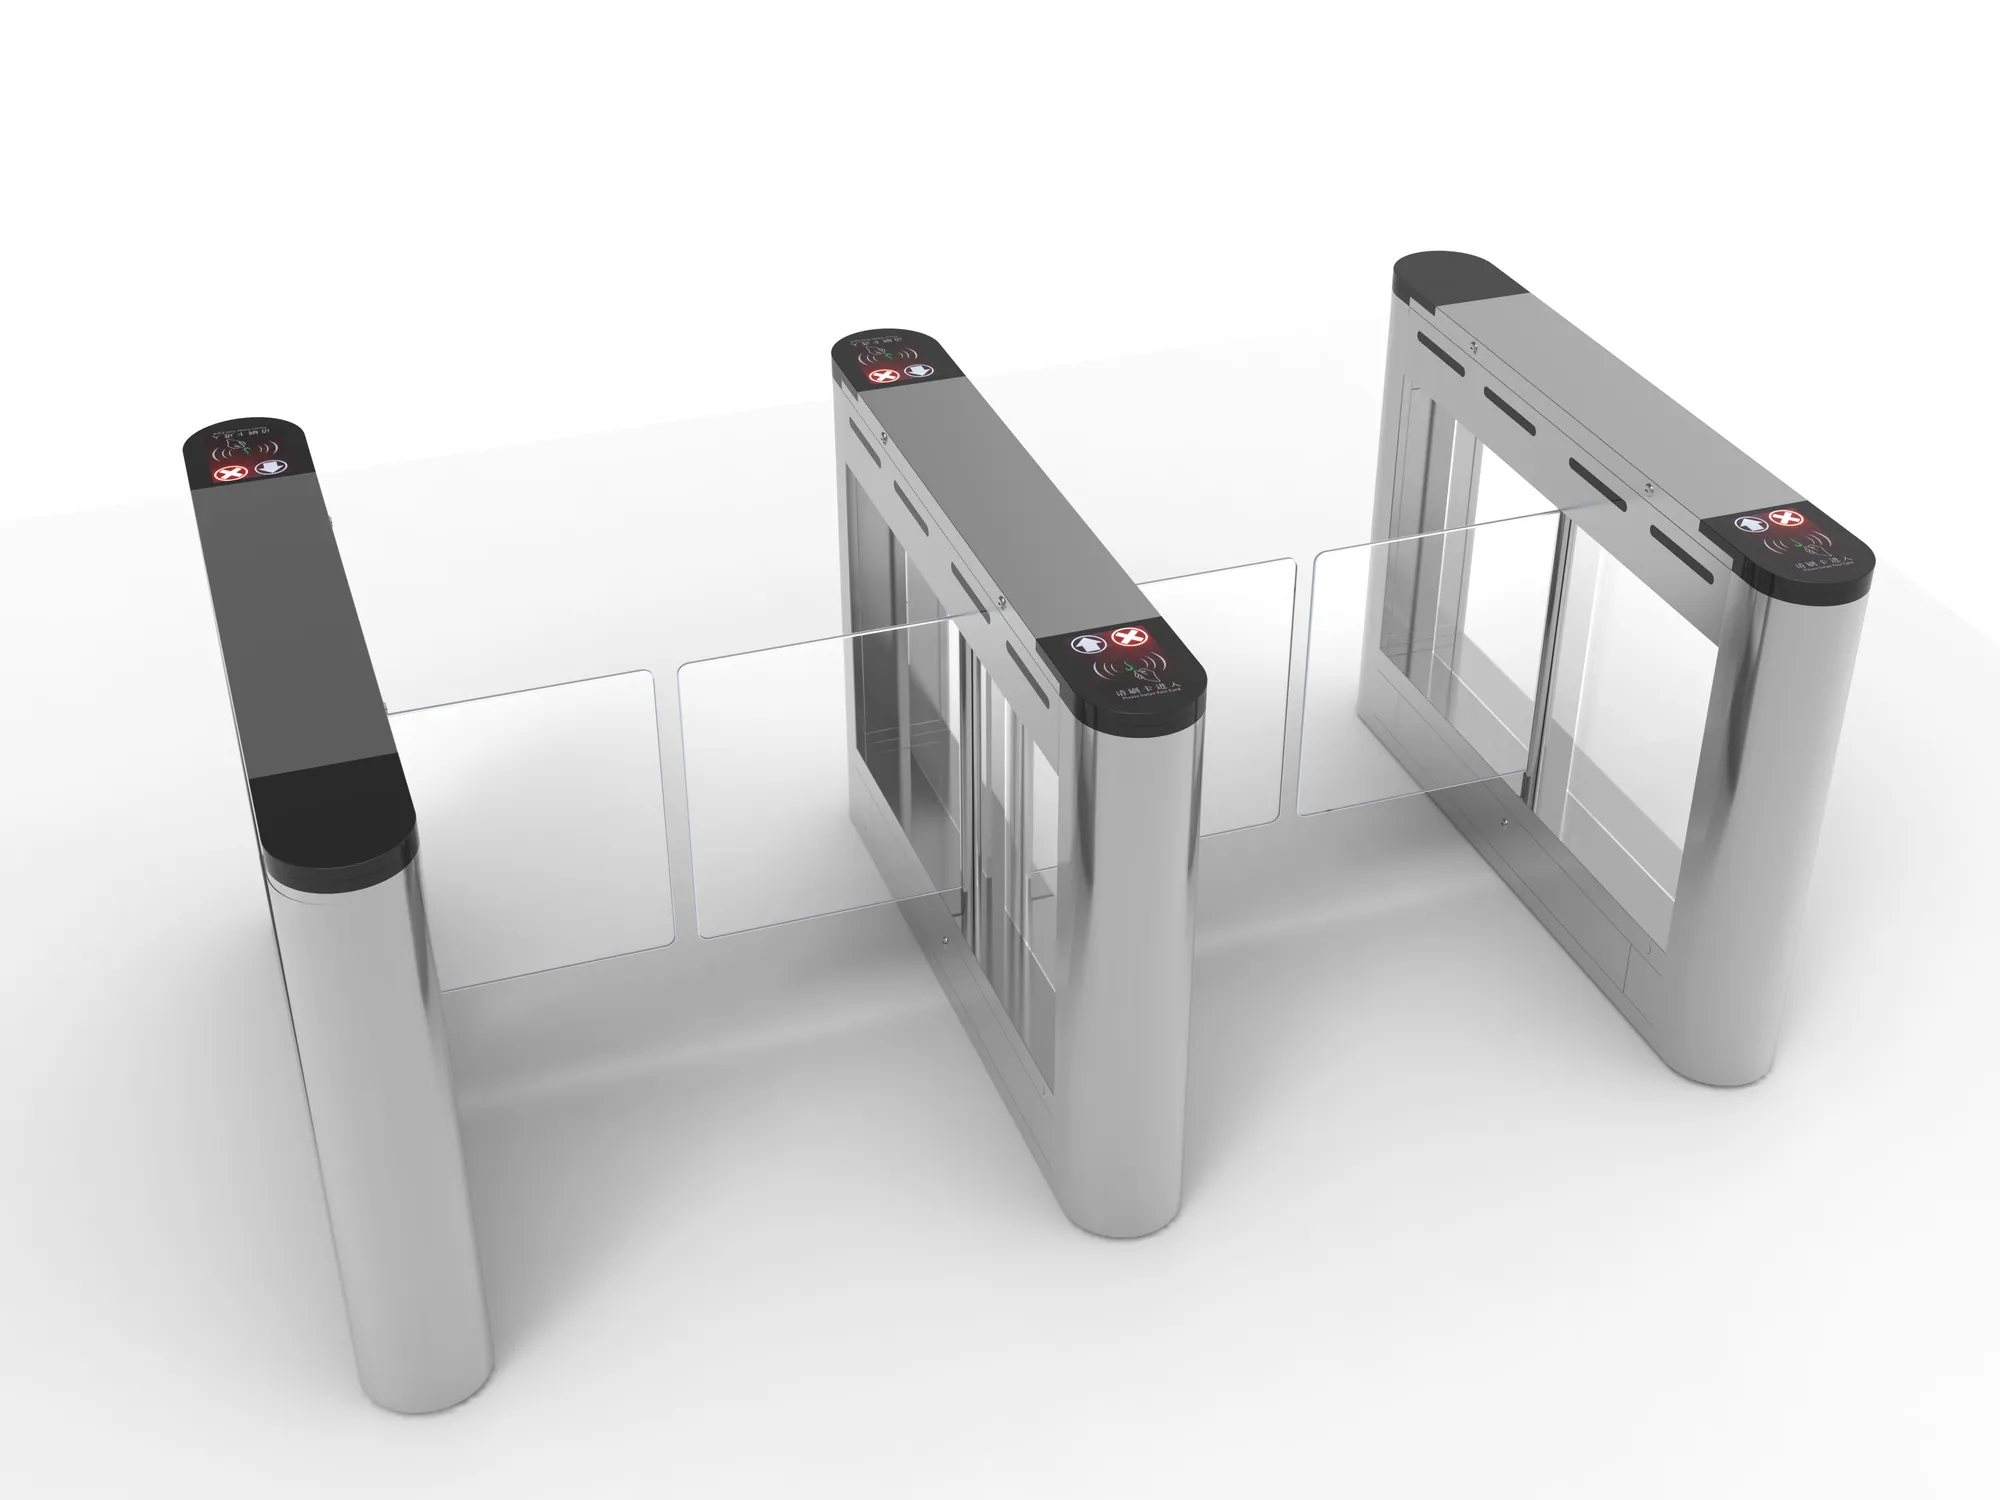
School entrance layout
The SXK-BZ09 uses rounded yellow housings and transparent swing panels. The supplied layout shows how several lanes can be grouped at a school entrance.
School Swing Gate
The SXK-BZ09 uses rounded yellow housings and transparent swing panels. The supplied layout shows how several lanes can be grouped at a school entrance.
Installation contractors and system integrators configuring pedestrian entrance lanes.
The SXK-BZ09 uses rounded yellow housings and transparent swing panels. The supplied layout shows how several lanes can be grouped at a school entrance.
Choose the reader, controller and release behavior for the site. Send the entrance drawing and explain how the staff will supervise the passage.
Show the pedestal or cabinet positions and the swing area on the plan. Keep the operating area clear of fixed furniture and adjacent routes.
Specify the entry and exit directions and the release behaviour required by the site. Match the selected reader and controller before installation.
Throughput depends on the selected mechanism, passage configuration and authorisation time. Review the exact installation environment and ordered configuration.
Functional sequence for configuration planning. Use the approved project drawing for physical wiring and installation.
Send these details with your enquiry so we can review the equipment and configuration.
Details for equipment review and installation planning.
Technical reference: datasheet p. 2.
Review the dimensions and installation clearances. Select a drawing to enlarge it.
Match the equipment to the site, the users and the access workflow.
Define staff supervision, lane direction and reader positions. Confirm release behaviour before agreeing the entrance layout.
Application illustrationShow how staff will assist visitors and manage the selected access mode. Review the clear passage and side routes.
Project planning exampleConfirm the number of lanes and total footprint. Check cabinet positions, panel movement and service access.
Project planning exampleProduct documents for your technical review.
Product functions, specifications and configuration scope.
Questions about selection, integration and installation.
The SXK-BZ09 uses rounded yellow housings and transparent swing panels. The supplied layout shows how several lanes can be grouped at a school entrance.
No. The clear passage depends on cabinet spacing, panel or arm configuration and the lane arrangement. Check the complete layout.
Send the controller interface and reader details. The gate and controller must use a compatible authorisation and release connection.
Review the specific model rating and installation environment. Confirm exposure, drainage and the selected configuration before ordering.
Choose the reader, controller and release behavior for the site. Send the entrance drawing and explain how the staff will supervise the passage.
We provide remote video technical guidance, installation videos, wiring diagrams and installation instructions. For large projects, an engineer can provide on-site technical guidance.
Send the model, quantity and installation requirements. Include your layout or controller details where relevant.
Replies within 2 hours during Beijing business hours.